
Property Search

Save
Ask
Tour
Hide
Share
$1,659,000
5 Days On Site

794 Cardinal Court
Arroyo Grande, CA 93420

For Sale|Single Family Residence|Active
4
Beds
3
Total Baths
3
Partial Baths
3,000
SqFt
$553
/SqFt
1986
Built
Subdivision:
East of 101(500)
County:
San Luis Obispo
Listed by David Hubbell of Modern Broker [email protected]
Call Now: (805)-771-9779
Is this the listing for you? We can help make it yours.
(805)-771-9779
794 Cardinal Court794 Cardinal Court794 Cardinal Court794 Cardinal Court
Save
Ask
Tour
Hide
Share

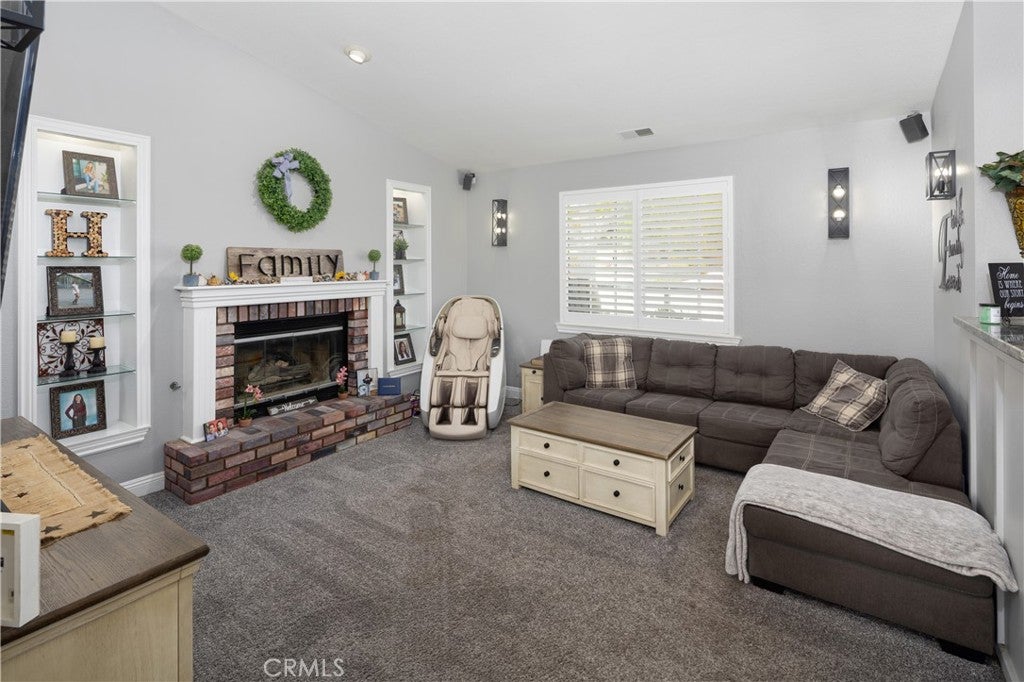
Welcome to 794 Cardinal Court, a spacious Arroyo Grande home situated on a beautifully landscaped corner lot in an established cul-de-sac neighborhood. With multiple living areas, soaring ceilings, abundant natural light, and a flexible multilevel floor plan, this home offers plenty of space to gather, work, relax, and entertain. The large, beautifully maintained backyard is a true highlight, providing generous space for outdoor dining, gardening, recreation, pets, and entertaining. Enjoy the private in-ground spa, built-in barbecue, deck, balcony, and neighborhood and city-light views. Inside, the home features an inviting kitchen with granite countertops, a breakfast bar, abundant cabinetry, and an impressive selection of appliances. The living room, family room, main-level bedroom, interior laundry room, substantial storage, and attached two-car garage add comfort and convenience. A flexible lower-level bonus area provides additional space that could be configured as a home office, game room, media room, gym, hobby area, or comfortable retreat. With multiple gathering spaces and a backyard made for enjoying the Central Coast lifestyle, this home offers room to spread out and make it your own. The property has been expanded over time. Buyer and buyer’s agent are advised to independently verify all square footage, room counts, additions, and property information to their satisfaction.

Save
Ask
Tour
Hide
Share
Listing Snapshot
Price 
$1,659,000
Days On Site 
5 Days
Bedrooms 
4
Inside Area (SqFt) 
3,000 sqft
Total Baths 
3
Full Baths 
N/A
Partial Baths 
3
Lot Size 
0.1641 Acres
Year Built 
1986
MLS® Number 
PI26166972
Status 
Active
Property Tax 
N/A
HOA/Condo/Coop Fees 
N/A
Sq Ft Source 
Estimated
Friends & Family
Recent Activity
5 days agoListing first seen on site
5 days agoListing updated with changes from the MLS®
General Features
Acres 
0.1641
Attached Garage 
Yes
Disclosures 
CovenantsRestrictionsDisclosureEasementsPrincipalIsRealEstateLicensed
Energy Features 
Solar
Foundation 
Concrete PerimeterSee Remarks
Garage 
Yes
Garage Spaces 
2
Land Lease 
No
Levels 
Three Or More
Number Of Stories 
2
Parking 
AttachedConcreteDirect AccessDrivewayGarageGarage Door OpenerOn SitePavedGarage Faces SideSide By Side
Parking Spaces 
2
Property Condition 
Updated/Remodeled
Property Sub Type 
Single Family Residence
Security 
Carbon Monoxide Detector(s)Smoke Detector(s)
Sewer 
Public Sewer
Special Circumstances 
Standard
SqFt Below 
1000
Style 
Traditional
Utilities 
Cable AvailableElectricity AvailableNatural Gas AvailableSewer AvailableWater Available
Water Source 
Public
Interior Features
Appliances 
Convection OvenDishwasherFree-Standing RangeFreezerGas CooktopDisposalGas OvenGas Water HeaterIce MakerMicrowaveRefrigeratorWater SoftenerWarming DrawerWater Purifier
Basement 
FinishedSump Pump
Electric 
220 Volts in Laundry
Fireplace 
Yes
Fireplace Features 
GasLiving Room
Flooring 
CarpetLaminate
Furnished 
Unfurnished
Heating 
Active SolarElectricForced AirFireplace(s)Natural GasSolar
Interior 
Beamed CeilingsBreakfast BarBuilt-in FeaturesCeiling Fan(s)Dry BarEat-in KitchenGranite CountersHigh CeilingsOpen FloorplanRecessed LightingSee RemarksStorageSmart HomeWired for DataBar
Laundry Features 
Laundry ChuteElectric Dryer HookupGas Dryer HookupInside
Main Level Bedrooms 
2
Spa 
Yes
Window Features 
BlindsDouble Pane WindowsPlantation ShuttersScreensSkylight(s)Shutters
Attic 
Bathroom 
Bedroom 
Bonus Room 
CenterHall 
Laundry 
Living Room 
Master Bathroom 
Master Bedroom 
Office 
Other 
Save
Ask
Tour
Hide
Share
Exterior Features
Construction Details 
StuccoWood Siding
Exterior 
BarbecueBalconyAwning(s)LightingRain Gutters
Fencing 
Wood
Lot Features 
Back YardCorner LotCul-De-SacFront YardGentle SlopingSprinklers In RearSprinklers In FrontLandscaped
Patio And Porch 
DeckFront PorchSee Remarks
Pool Features 
None
Road Frontage 
City Street
Roof 
Composition
Spa 
Yes
Spa Features 
FiberglassIn GroundPrivate
View 
City LightsNeighborhood
Waterview 
City LightsNeighborhood
Windows/Doors 
BlindsDouble Pane WindowsPlantation ShuttersScreensSkylight(s)Shutters
Community Features
Accessibility Features 
Safe Emergency Egress from HomeAccessible DoorsAccessible Hallway(s)
Building Access 
level
Community Features 
CurbsStreet LightsSuburbanSidewalks
Financing Terms Available 
CashConventional
MLS Area 
ARRG - Arroyo Grande
Roads 
Paved
School District 
Lucia Mar Unified
Schools
School District
Lucia Mar Unified
Elementary School
Oceanview
Middle School
Judkins
High School
Arroyo Grande


This information is for your personal, non-commercial use and may not be used for any purpose other than to identify prospective properties you may be interested in purchasing. The display of MLS data is usually deemed reliable but is NOT guaranteed accurate by the MLS. Buyers are responsible for verifying the accuracy of all information and should investigate the data themselves or retain appropriate professionals. Information from sources other than the Listing Agent may have been included in the MLS data. Unless otherwise specified in writing, the Broker/Agent has not and will not verify any information obtained from other sources. The Broker/Agent providing the information contained herein may or may not have been the Listing and/or Selling Agent.

Neighborhood & Commute
Source: Walkscore
Disclosure: Community information and market data powered by Constellation Data Labs. Information is deemed reliable but not guaranteed.
Save
Ask
Tour
Hide
Share