

Property Search
1403 Noyes RoadArroyo Grande, CA 93420
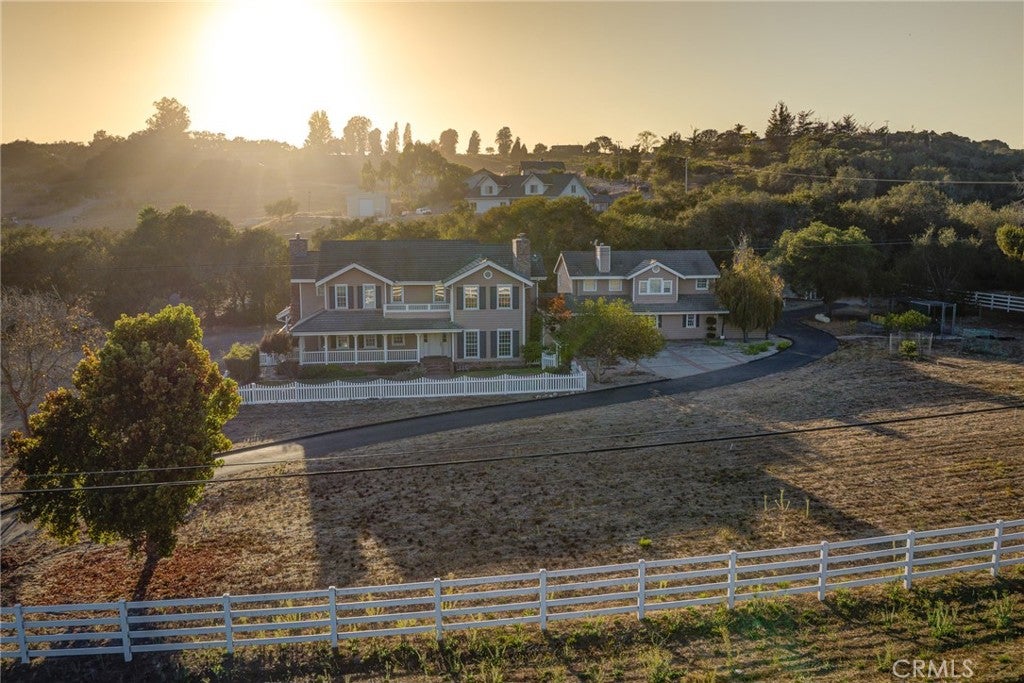
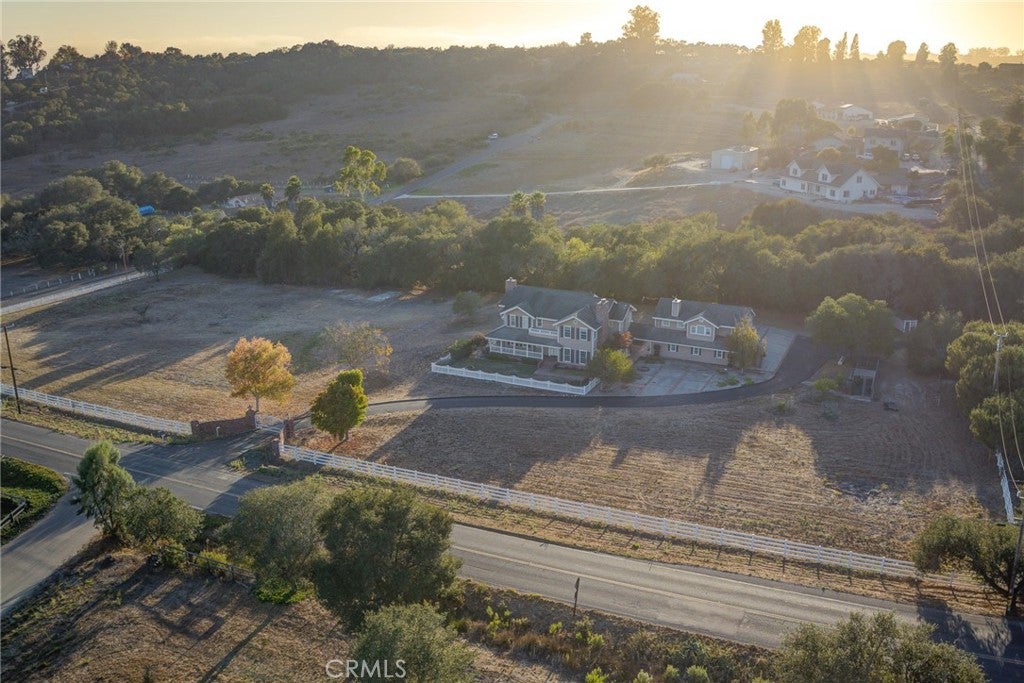
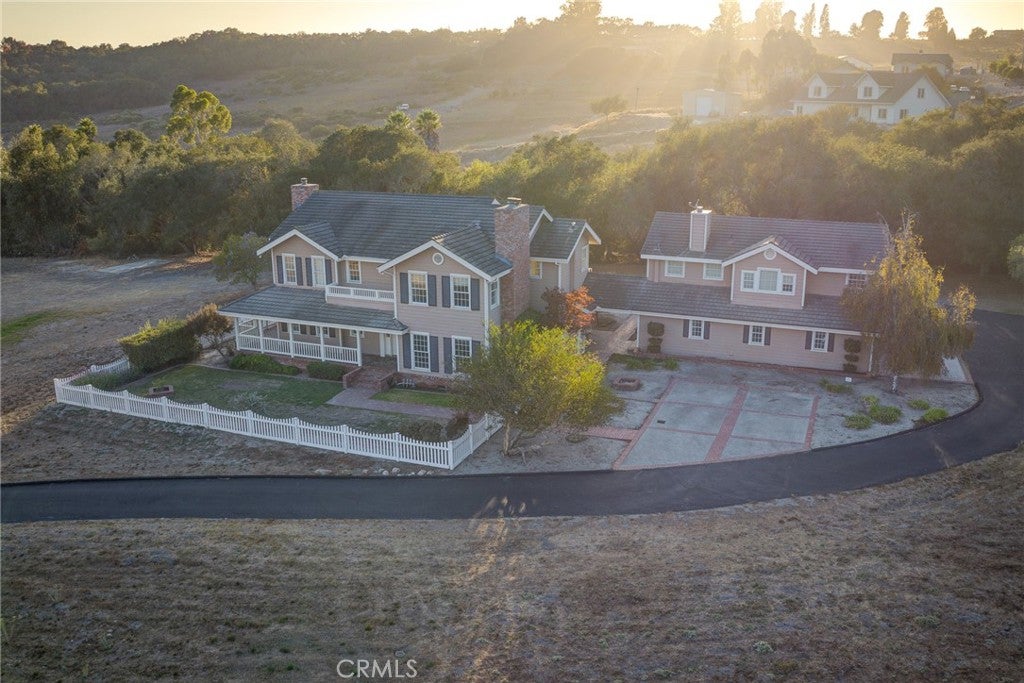
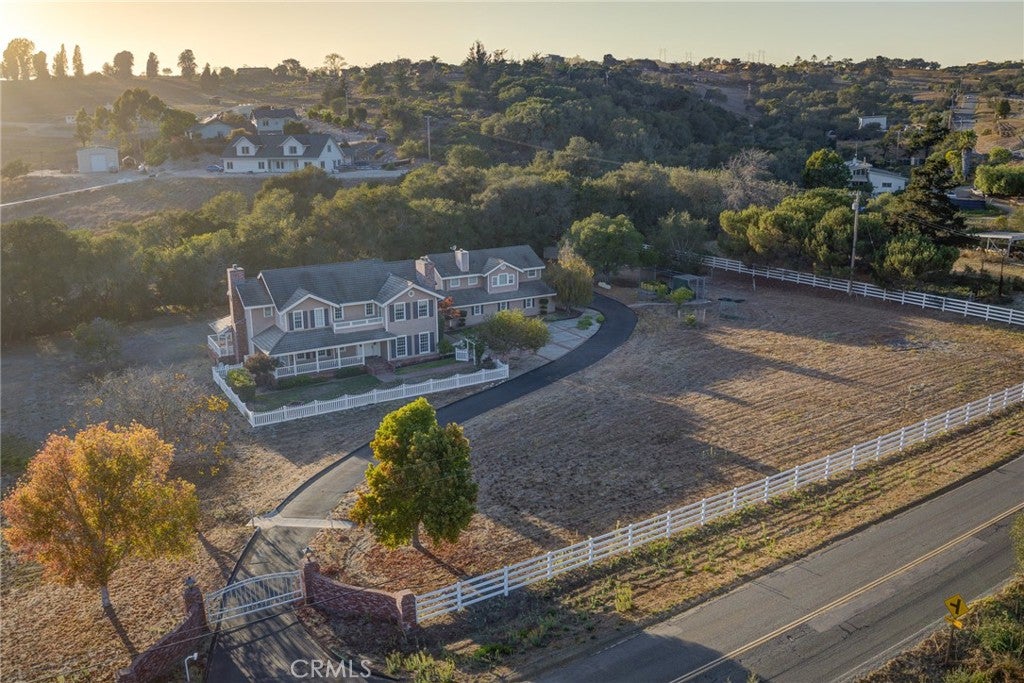
Professional Interior shots coming soon! Welcome to your own slice of country living in East Arroyo Grande! Set on approximately 5 mostly level, fully fenced acres just off Noyes Road, this special property features a charming 3,574-square-foot main home plus a fully permitted 876-square-foot 1-bedroom, 1-bath ADU above the detached 3-car garage—offering exceptional flexibility for multi-generational living, guests, rental income, or simply having space for those you love. With its idyllic setting, original character, and incredible potential, this is a rare opportunity to create the lifestyle you’ve been dreaming about. Built in 1988 and retaining its original charm, the two-story traditional home offers a wonderful opportunity to update and personalize while preserving its timeless character. A wrap-around porch, charming shutters, tile roof, high ceilings, hardwood floors, recessed lighting, and abundant windows create a warm and inviting feel. Upstairs are 3 bedrooms plus an office, including a spacious guest suite with walk-in closet and guest bath. The primary suite offers a private retreat with its own deck, fireplace, and primary bath featuring dual sinks, walk-in shower, soaking tub, and a large walk-in closet. The main level features a living room with fireplace and tall windows, a family room with fireplace, built-ins and French doors opening to the porch, plus a formal dining room with French doors. The charming kitchen offers custom cabinetry, Corian countertops, wood-block center island, double ovens and a cozy breakfast nook. An indoor laundry room with utility sink and abundant cabinetry adds convenience. Above the 3-car garage, the fully permitted ADU provides additional versatility, while the garage itself includes a half bath and additional washer/dryer hookups. Outside, the mostly flat acreage offers room to bring your vision to life. Mature fruit trees, multiple access gates, a front security gate, seasonal spring toward the rear, and water storage tanks are already in place. There is plenty of space for horses, 4-H animals, gardens, a pole barn, additional structures, or other possibilities, subject to County approval. Enjoy the peaceful rural feel while remaining close to medical facilities, shopping, restaurants, schools, equestrian facilities, wineries, and convenient back-road access to San Luis Obispo. A rare combination of acreage, versatility, character, and opportunity awaits.
| 4 days ago | Listing first seen on site | |
| 4 days ago | Listing updated with changes from the MLS® |

This information is for your personal, non-commercial use and may not be used for any purpose other than to identify prospective properties you may be interested in purchasing. The display of MLS data is usually deemed reliable but is NOT guaranteed accurate by the MLS. Buyers are responsible for verifying the accuracy of all information and should investigate the data themselves or retain appropriate professionals. Information from sources other than the Listing Agent may have been included in the MLS data. Unless otherwise specified in writing, the Broker/Agent has not and will not verify any information obtained from other sources. The Broker/Agent providing the information contained herein may or may not have been the Listing and/or Selling Agent.
Did you know? You can invite friends and family to your search. They can join your search, rate and discuss listings with you.