
Property Search

Save
Ask
Tour
Hide
Share
$1,495,000
7 Days On Site

2636 San Ricardo Lane
Los Osos, CA 93402

For Sale|Single Family Residence|Active
3
Beds
3
Total Baths
2
Full Baths
1
Partial Bath
2,604
SqFt
$574
/SqFt
1998
Built
Subdivision:
Cabrillo Estates(580)
County:
San Luis Obispo
Listed by Monica Chudgar of Lotus Real Estate Services [email protected]
Call Now: (805)-771-9779
Is this the listing for you? We can help make it yours.
(805)-771-9779
2636 San Ricardo Lane2636 San Ricardo Lane2636 San Ricardo Lane2636 San Ricardo Lane
Save
Ask
Tour
Hide
Share

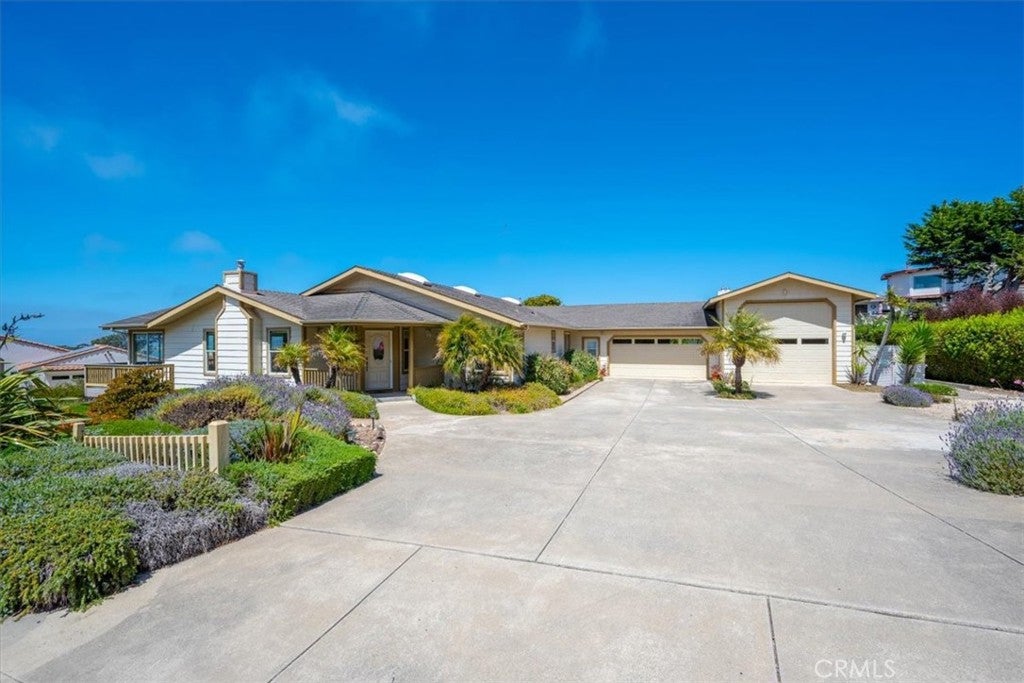
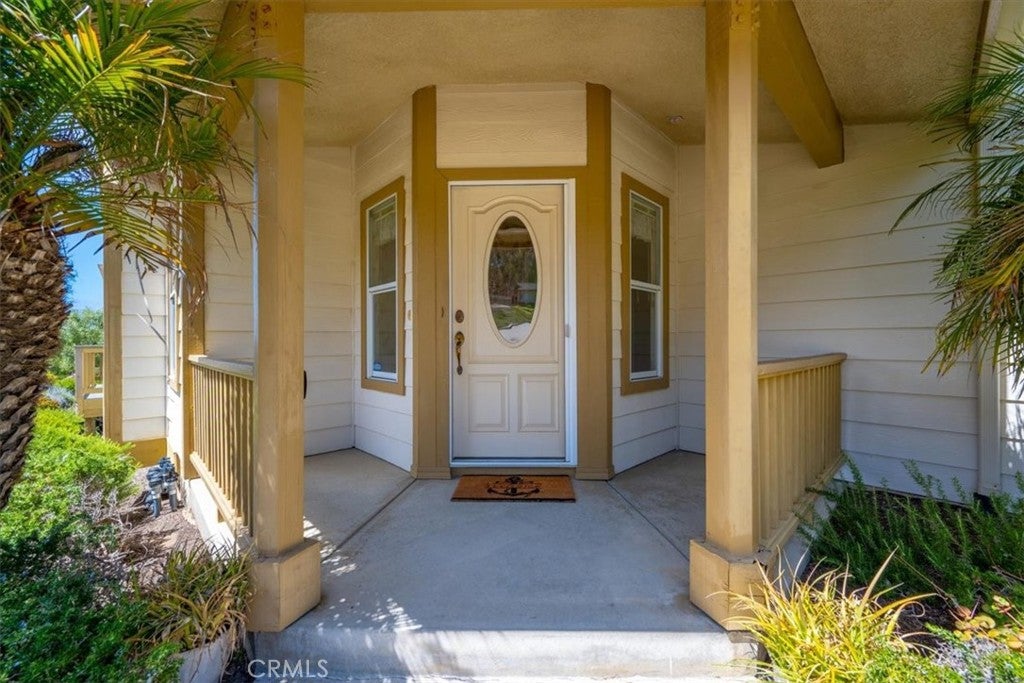
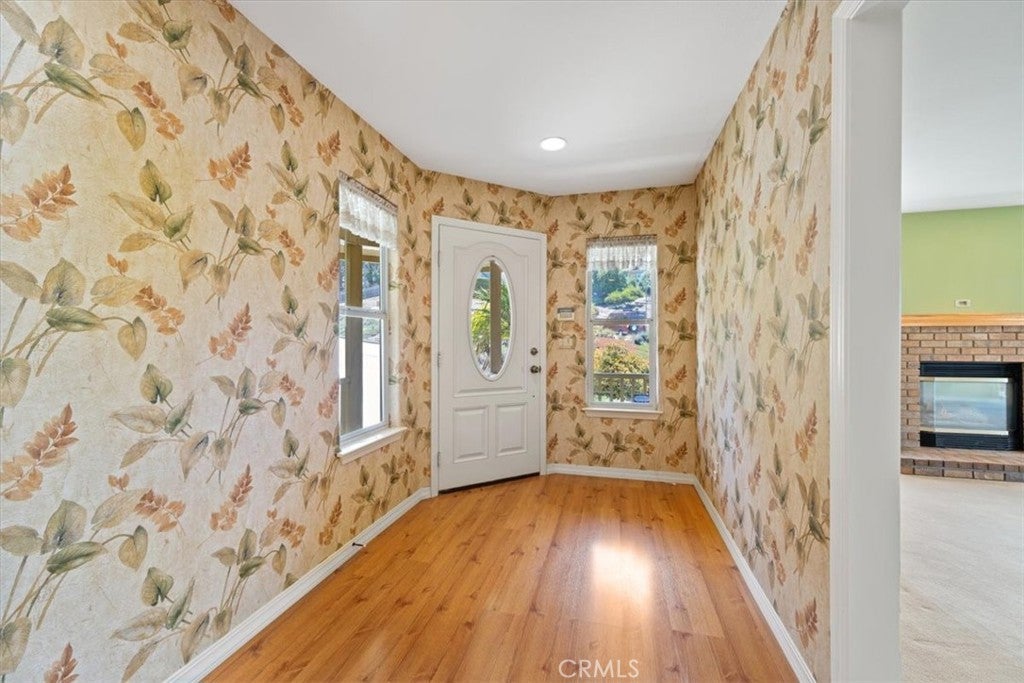
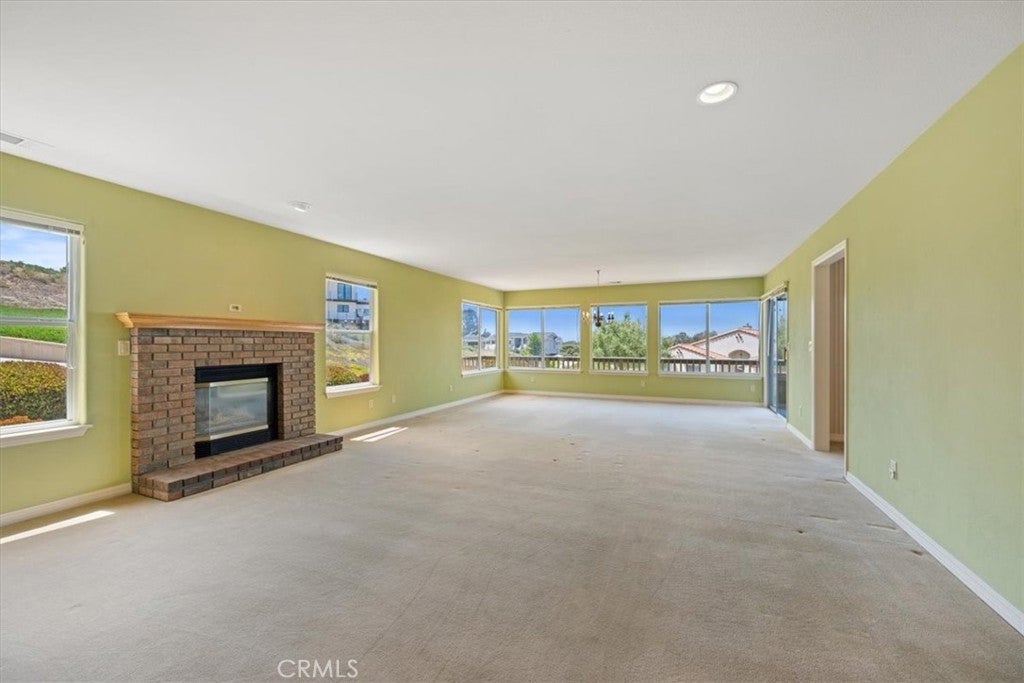
Set on a generous half-acre lot, this property captures the beautiful estuary, dunes and mountain views, creating a peaceful coastal backdrop. First time ever on the market, this cherished home presents a rare opportunity in the sought-after Cabrillo Estates of Los Osos, offering exceptional space, privacy and endless potential. Tucked away on a peaceful cul-de-sac, this +/- 2,604 square foot home features 3 bedrooms, 2.5 baths, 2 fireplaces, a spacious family room, and a separate living/dining room made for comfortable everyday living and entertaining. Designed and built by the original owner, the home has been cared for and offers the perfect canvas to make it uniquely your own. Abundant interior storage is complemented by extensive under-house storage with work area, and the over sized two-car garage includes an impressive third bay ideal for RV parking, a boat, workshop or additional vehicles. This is more than a home – it’s an opportunity to write the next chapter of a very special story in one of the Central Coast’s most desirable neighborhoods.

Save
Ask
Tour
Hide
Share
Listing Snapshot
Price 
$1,495,000
Days On Site 
7 Days
Bedrooms 
3
Inside Area (SqFt) 
2,604 sqft
Total Baths 
3
Full Baths 
2
Partial Baths 
1
Lot Size 
0.4591 Acres
Year Built 
1998
MLS® Number 
SC26147648
Status 
Active
Property Tax 
N/A
HOA/Condo/Coop Fees 
N/A
Sq Ft Source 
Public Records
Friends & Family
Recent Activity
a week agoListing first seen on site
a week agoListing updated with changes from the MLS®
General Features
Acres 
0.4591
Attached Garage 
Yes
Foundation 
Raised
Garage 
Yes
Garage Spaces 
3
Land Lease 
No
Levels 
One
Number Of Stories 
1
Parking 
AttachedDrivewayGarageOversizedRV Garage
Parking Spaces 
7
Property Sub Type 
Single Family Residence
Sewer 
Septic Tank
Utilities 
Electricity ConnectedNatural Gas ConnectedWater Connected
Water Source 
Private
Interior Features
Appliances 
Free-Standing RangeGas OvenGas RangeMicrowaveRefrigeratorRange HoodDryerWasher
Fireplace 
Yes
Fireplace Features 
Family RoomGasLiving RoomWood Burning
Flooring 
CarpetLaminate
Heating 
Forced Air
Interior 
Walk-In Closet(s)Master Downstairs
Laundry Features 
InsideLaundry Room
Main Level Bedrooms 
3
Window Features 
Double Pane WindowsSkylight(s)
Bathroom 
Features - Low Flow Plumbing Fixtures
Bedroom 
EntryFoyer 
Family Room 
Kitchen 
Features - Kitchen Island, Laminate Counters
Laundry 
Living Room 
Master Bedroom 
Other 
Features - Walk-In Closet(s)
Save
Ask
Tour
Hide
Share
Exterior Features
Construction Details 
HardiPlank TypeStucco
Exterior 
Garden
Fencing 
PartialWood
Lot Features 
Sloped DownFront YardGardenGentle Sloping
Patio And Porch 
Deck
Pool Features 
None
Roof 
Composition
Spa Features 
None
View 
Mountain(s)Neighborhood
Waterview 
Mountain(s)Neighborhood
Windows/Doors 
Double Pane WindowsSkylight(s)
Community Features
Building Access 
1
Community Features 
Suburban
Financing Terms Available 
CashTrust Conveyance
MLS Area 
OSOS - Los Osos
School District 
San Luis Coastal Unified
Schools
School District
San Luis Coastal Unified
Elementary School
Unknown
Middle School
Unknown
High School
Unknown


This information is for your personal, non-commercial use and may not be used for any purpose other than to identify prospective properties you may be interested in purchasing. The display of MLS data is usually deemed reliable but is NOT guaranteed accurate by the MLS. Buyers are responsible for verifying the accuracy of all information and should investigate the data themselves or retain appropriate professionals. Information from sources other than the Listing Agent may have been included in the MLS data. Unless otherwise specified in writing, the Broker/Agent has not and will not verify any information obtained from other sources. The Broker/Agent providing the information contained herein may or may not have been the Listing and/or Selling Agent.

Neighborhood & Commute
Source: Walkscore
Disclosure: Community information and market data powered by Constellation Data Labs. Information is deemed reliable but not guaranteed.
Save
Ask
Tour
Hide
Share